High Performance Construction
The Avern approach to building principles that go beyond the standard
What is High-Performance Building?
High-performance homes represent a significant advancement in residential construction. They deliver superior comfort, energy efficiency, health outcomes, comfort and long-term value compared with homes built to minimum National Construction Code (NCC) requirements. This guide explains what high-performance construction actually means — and shows exactly how we integrate it into every project at Avern.
Building a high-performance home involves integrating key principles that optimise energy efficiency, comfort, and durability while reducing running costs and environmental impact.
Key characteristics include:
Exceptional thermal performance, with minimal heating and cooling demand
Superior airtightness, with controlled mechanical ventilation
High levels of insulation throughout the building envelope
Quality windows and doors
Solar Panels
Water & moisture management
The Avern Approach: Things we do differently that go above and beyond the Building Standards
Water Management & Air Tightness
Water kills buildings', so we pay close attention to stopping bulk water. We use a quality vapour-permeable barrier with all joins taped penetrations and sealed windows.
A continuous, sealed building envelope stops uncontrolled air leakage through the fabric, keeping conditioned air inside rather than losing it through gaps, cracks and unsealed junctions. This significantly reduces heating and cooling demand, protects the structure by keeping moisture-laden air out of wall and roof cavities, and improves indoor air quality by preventing outdoor pollutants, pollen and dust from infiltrating the home.
At Avern, every external wall and roof plane is wrapped in a certified, vapour-permeable water-resistive barrier from Proclima Australia — the global leader in high-performance airtightness and moisture-management membranes used in Passivhaus construction — https://proclima.com.au. The membrane is installed as a single, continuous, uninterrupted layer across the entire building envelope, with every join, lap, corner, penetration and window reveal taped using compatible Proclima tape systems. This creates one continuous air and weather barrier rather than a series of disconnected sheets, eliminating the gaps and thermal bridges that let air and moisture into the building fabric. As a high-performance builder, Avern specifies Proclima exclusively for every wall and roof membrane system across every project.
Benefits of Superior Airtightness:
Energy efficiency: reduces air infiltration and heat loss, requiring less energy for heating and cooling, leading to lower energy bills and reduced environmental impact.
Condensation and moisture control: minimises air leakage, significantly reducing the risk of moisture-related issues such as mould growth and structural degradation.
Sound insulation: airtight buildings are quieter, as sound wave paths are disrupted by insulation and air barriers, creating a calmer indoor environment.
Consistent temperature control: prevents air leakage, ensuring comfortable indoor temperatures year-round without constantly adjusting the thermostat.
Enhanced indoor air quality: prevents ingress of pollutants, dust and allergens from outside, while allowing controlled ventilation.
Solar Panels
Solar Panels cut down electricity bills by generating renewable energy on-site.
They lower the carbon footprint by utilising clean, renewable solar energy.
When paired with a battery, they can reduce grid dependence and increase energy independence.
Reduce electricity consumption and energy bills - long term renewable energy.
Subfloor Framing
The industry-standard approach to a timber-framed suspended floor is particleboard flooring, commonly known as yellow tongue. It’s an economical product, but it is not moisture-resistant and can only be left exposed to weather for a limited window during construction before it is at risk of swelling, softening or delaminating — a well-documented issue on building sites across Australia.
Where a project isn’t built on a concrete slab, we use AlphaFloor solid precast concrete panels instead.
Why it matters: AlphaFloor is a 25 MPa precast concrete panel, so it is completely unaffected by rain or humidity exposure during construction — there is no swelling or softening risk while the build is open to the weather. It is also non-combustible and gives a suspended floor the thermal mass and acoustic performance of a solid slab, rather than a sheet of compressed wood particles.
AlphaFloor is manufactured in Australia to ISO 9001 quality standards as a 35 mm solid concrete panel. It provides exceptional acoustic performance, minimizing sound transmission and floor vibration, comfortably exceeding the NCC’s minimum requirements for Class 2 and 3 buildings.
Beyond acoustics, AlphaFloor’s concrete thermal mass helps stabilise indoor temperatures. Just as we specify Proclima exclusively for our wall and roof membranes, Avern specifies AlphaFloor as standard for every suspended subfloor. Full specifications.
Windows & Doors
Windows and doors are the weakest point in any building envelope, so their thermal performance has a disproportionate effect on overall comfort and energy use. Double-glazed, thermally broken windows and doors dramatically reduce heat transfer through the glazing and frame, delivering superior thermal insulation and acoustic performance compared with standard single-glazed or non-thermally broken units. Double glazing and thermal breaks are a non-negotiable minimum specification on every Avern project— because they are fundamental to achieving genuine high-performance outcomes.
Frame material matters as much as glazing. Most Sydney projects default to aluminum-framed profiles, but aluminum is a highly efficient conductor of heat — meaning frames run cold in winter and hot in summer, actively working against the building envelope and creating thermal bridging points around every opening. Avern pushes for the use of uPVC or timber window and door frames, both of which have very low thermal conductivity. This keeps internal frame surface temperatures stable year-round, removing a major source of unwanted heat gain in summer and heat loss in winter, reducing condensation risk at the frame, and helping the home maintain the stable, consistent internal temperatures that define genuine high-performance construction.
Wall Framing — LVL Timber, Not MGP Pine
Standard MGP-graded pine is solid sawn timber, which means it is prone to warping, bowing, twisting and shrinkage as it dries and reacts to moisture and temperature changes on site. In a high-performance build this matters far more than in a standard build — a bowed or twisted stud creates gaps and uneven surfaces that compromise the continuity of the air barrier, membrane and insulation layers the whole envelope depends on. That is why Avern uses LVL (laminated veneer lumber) as standard for wall framing across every project, in place of standard MGP pine. The benefits include:
Guaranteed straightness and plumbness: LVL is cross-laminated from timber veneers and manufactured in a factory with a machined edge, so every frame is dimensionally accurate and completely plumb — critical for achieving a continuous, gap-free air and moisture barrier
Factory-treated and sealed: LVL is manufactured, treated and sealed under factory conditions, giving it far greater dimensional stability and a more predictable reaction to moisture and temperature changes than timber that is cut and exposed on site
No warping or natural defects: because LVL is built up from laminated individual veneers rather than a single sawn piece, there is no warping, twisting or knotting to work around on site
Superior strength and longevity: the laminated construction gives LVL greater load-bearing strength and a longer service life than standard sawn pine framing
LVL framing is standard across every Avern project. Compared with standard MGP pine, it delivers straighter walls, tighter tolerances and a more stable substrate for the airtightness and insulation systems that define a genuine high-performance home.
Insulation & Fresh Air Supply
Rounding out the envelope, we install thick insulation bats to every external wall and roof cavity, well above minimum code requirements, and pair it with a VRV air-conditioning system that continuously recirculates fresh, filtered air through the home rather than relying on occupants to open windows.
Temperature Control & Thermal Comfort
High-performance homes maintain comfortable indoor temperatures naturally through superior insulation, airtightness and strategic use of thermal mass. This steady environment is particularly beneficial for people with respiratory issues or those sensitive to temperature changes.
Standard Code-Built Homes
Temperature fluctuations between rooms and times of day
Hot spots in summer, cold spots in winter
Significant reliance on active heating and cooling systems
Higher energy consumption to maintain comfort
Draughts near windows and doors
High-Performance Homes (The Avern Standard)
Stable indoor temperatures maintained year-round
Consistent comfort across all rooms and floors
Minimal temperature variation
No cold draughts or hot spots
Superior thermal resilience during extreme weather events
Acoustic Performance & Noise Control
The same features that make high-performance homes energy-efficient also deliver exceptional acoustic performance - the Proclimba membrane, full sheathing and (where used) AlphaFloor subfloor all work together to disrupt sound transmission, both from outside between levels.
Standard Code-Built Homes
Basic acoustic insulation meeting minimum NCC requirements
External noise penetration from traffic, neighbours and aircrafts
Sound transfer between rooms and floors
High-Performance Homes (The Avern Standard)
Excellent insulation and airtight construction significantly reduce external noise
Thermally broken, double-glazed windows provide superior sound attenuation
Continuous insulation layer disrupts sound wave transmission
Calmer indoor environment, improved sleep quality and enhanced privacy between rooms
Durability & Long-Term Value
Every product decision above is ultimately about durability — a continuous membrane that manages moisture, a subfloor that can’t swell or soften, wall framing that won’t bow or twist, and windows that resist condensation, all combine to protect the building fabric over the long term.
Standard Code-Built Homes
Meet minimum durability requirements
Potential for moisture issues without careful construction
Standard maintenance requirements
High-Performance Homes (The Avern Standard)
Superior moisture control through airtightness reduces the risk of structural degradation
Use of durable, high-quality materials throughout — LVL framing, AlphaFloor subfloors and Proclima membranes
Reduced maintenance requirements over the building’s lifetime
Future-proofed against rising energy costs and higher resale market appeal
Environmental Sustainability
High-performance homes represent a tangible contribution to addressing climate change while providing superior living conditions.
Standard Code-Built Homes
Meet baseline environmental requirements under the NCC
Moderate carbon footprint from operational energy
High-Performance Homes (The Avern Standard)
Dramatically reduced operational carbon emissions
Significantly lower energy consumption contributes to climate goals
Integration of solar power generation proposed as standard
Alignment with Australia’s net-zero transition goals
Cost Considerations
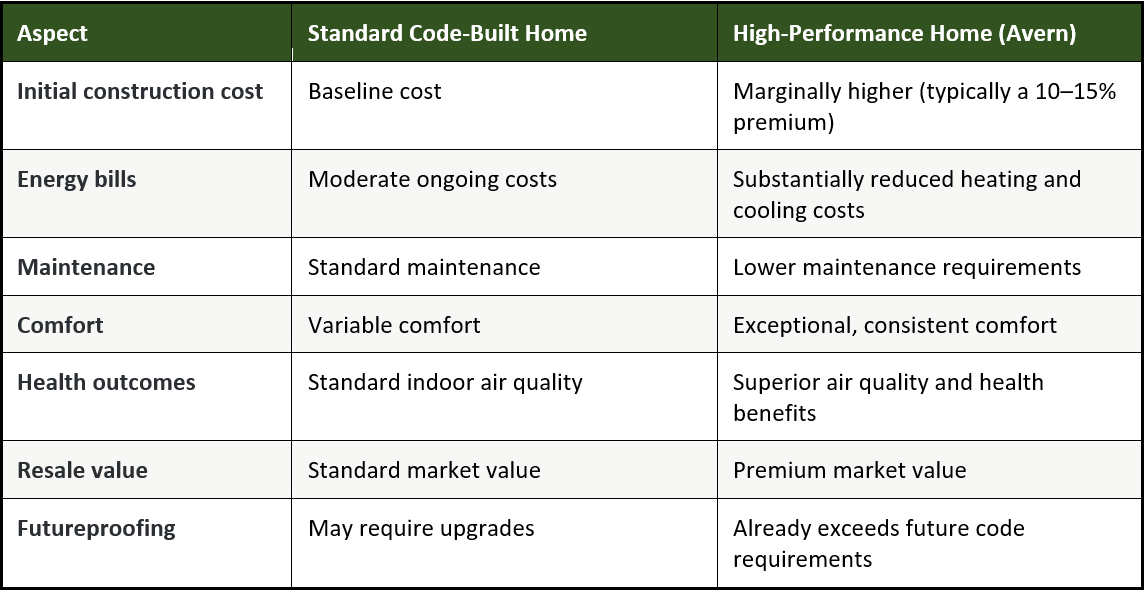
Understanding the investment:
Our philosophy is simple - construct buildings that stand the test of time and last a lifetime, built to be enjoyed for generations to come. We take genuine pride in every project we deliver, and we’re committed to continually improving how we build.